Projects

Different properties.
Practical results.

Explore the construction and coordination CPS has handled for clients.

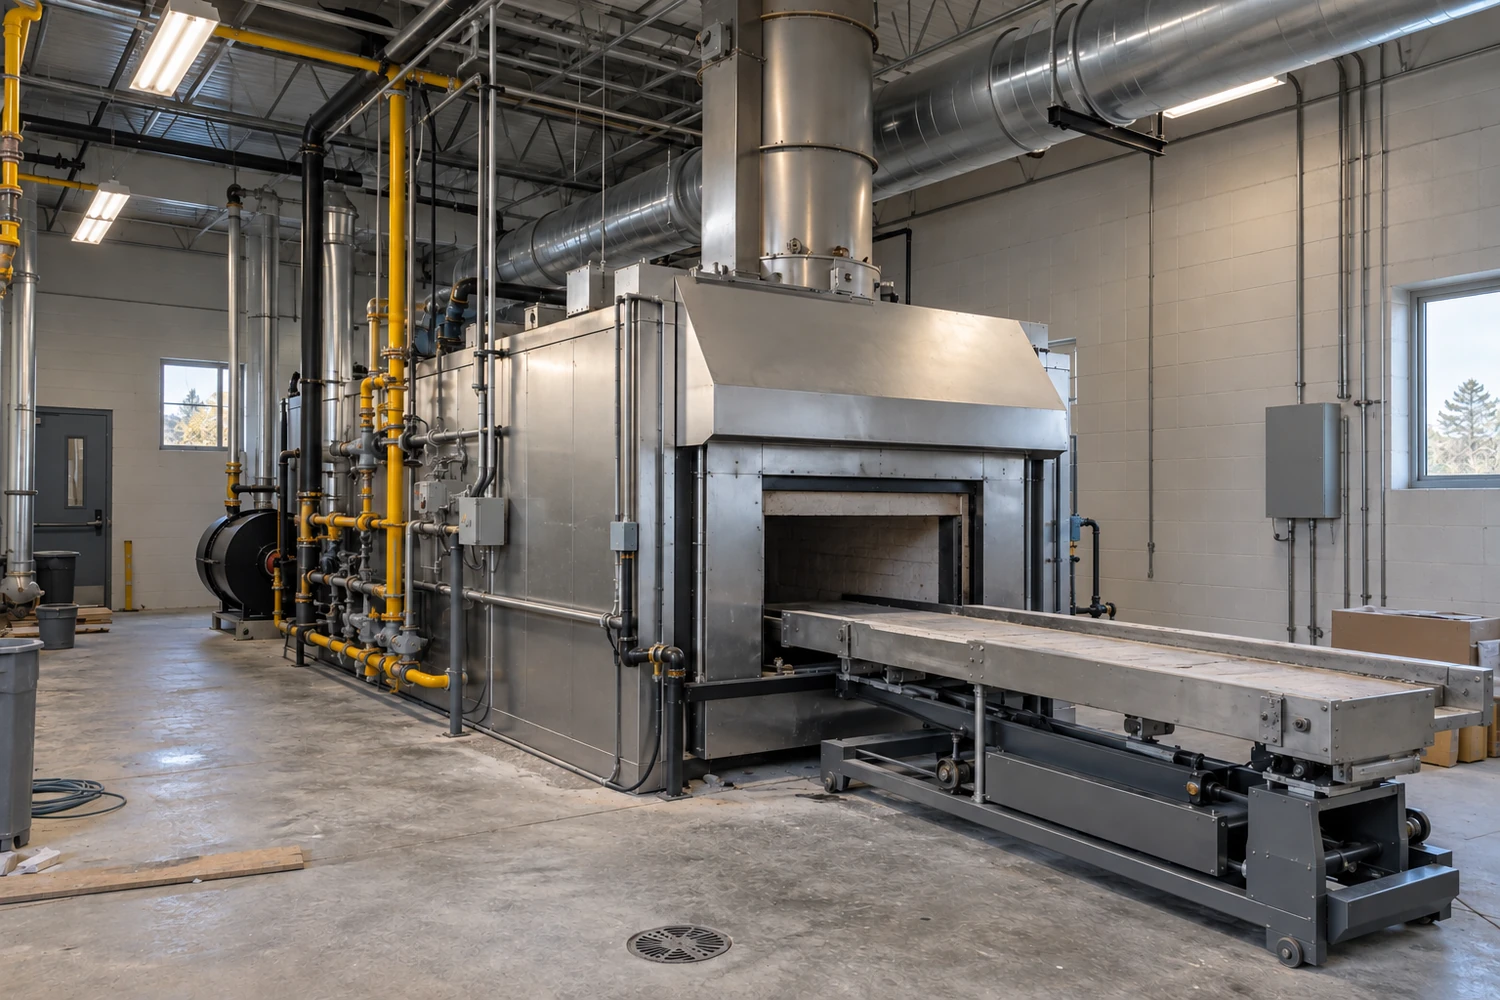
Representative illustration: Pet Crematorium Build-Out and Equipment Installation
Representative illustration · not a photograph of this project

Southern California

Pet Crematorium Build-Out and Equipment Installation

CPS set and rigged the equipment and ran new gas service, electrical, HVAC, and plumbing. We also handled permits and carried the work through final inspection.

What the work made possible

The facility opened with its equipment running, giving the client a space ready to begin operations.
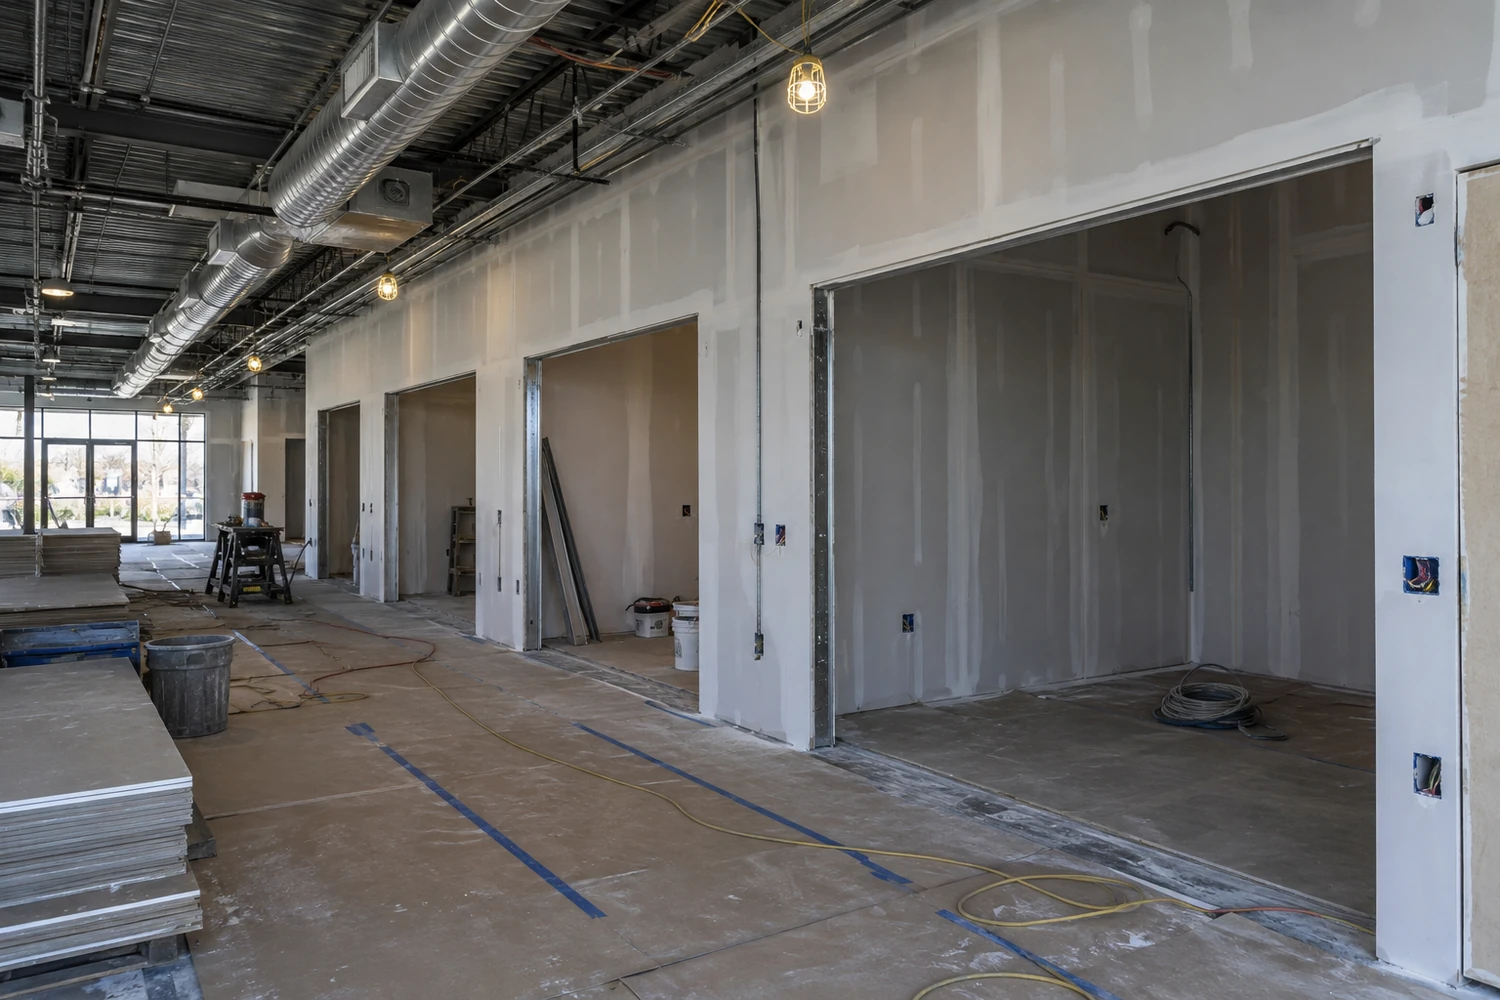
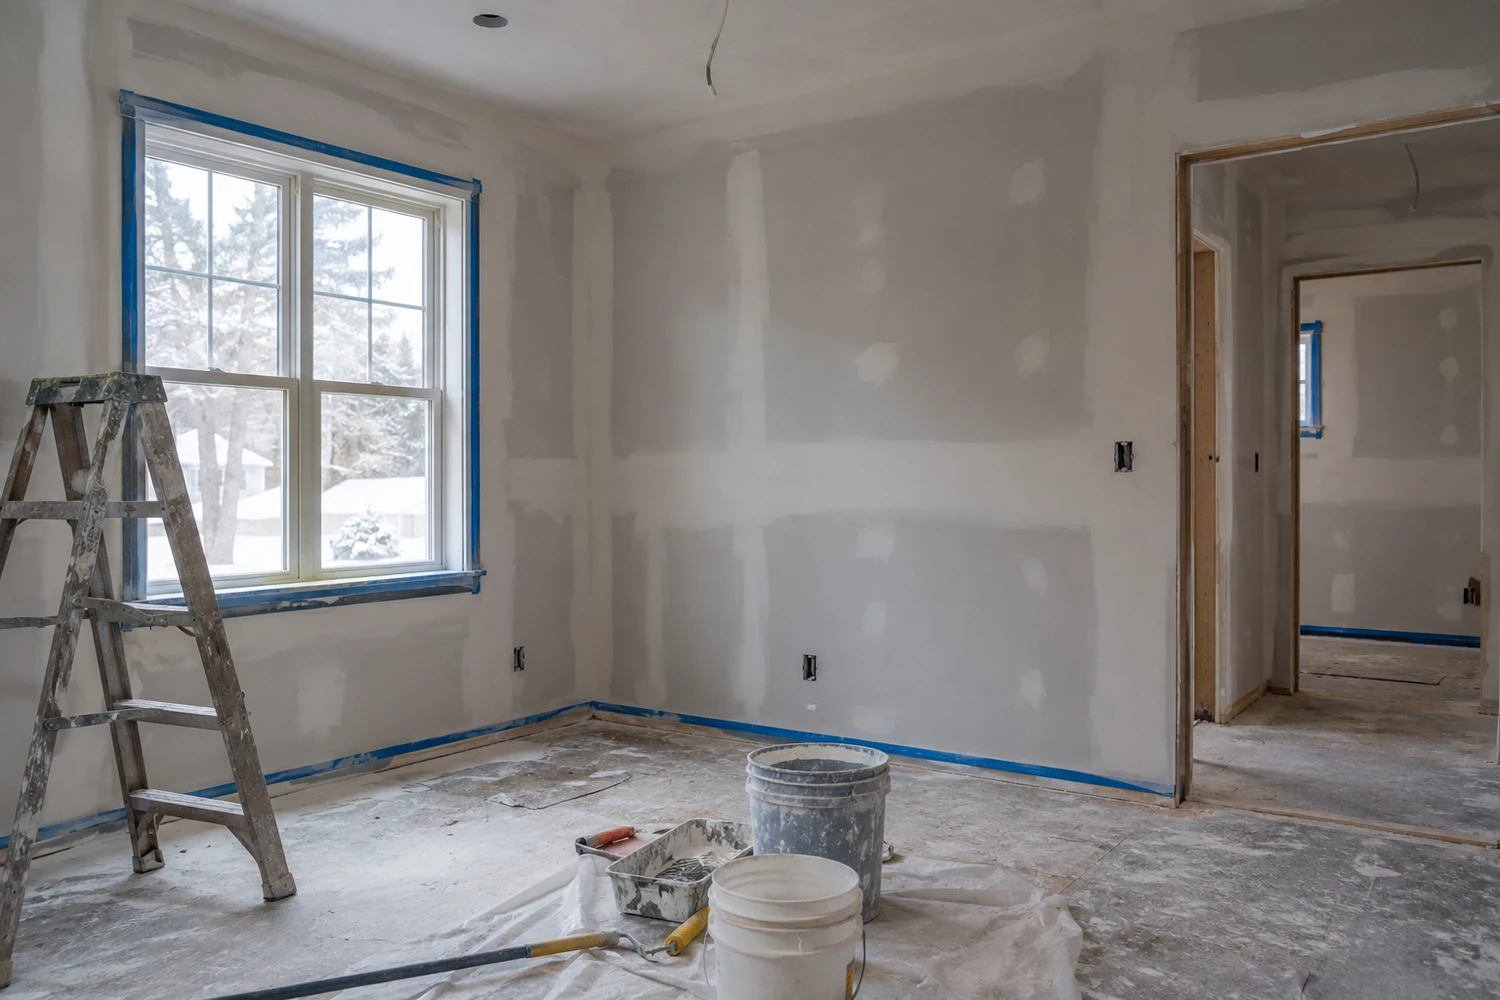
Representative illustration: Four-Unit Commercial Renovation
Representative illustration · not a photograph of this project

Reno, Nevada

Four-Unit Commercial Renovation

We coordinated electrical and interior work across four adjoining commercial units, 17 through 20, under one schedule and one point of contact.

What the work made possible

The units were finished in sequence so the owner could take them back one at a time.

Representative illustration: Affordable Housing Rehabilitation
Representative illustration · not a photograph of this project

Freehold, New Jersey

Affordable Housing Rehabilitation

CPS managed the bid package, preconstruction, contract, and interior renovation under a county housing program.

What the work made possible

Required paperwork was maintained at each step alongside the renovation, supporting the client through the program’s process.

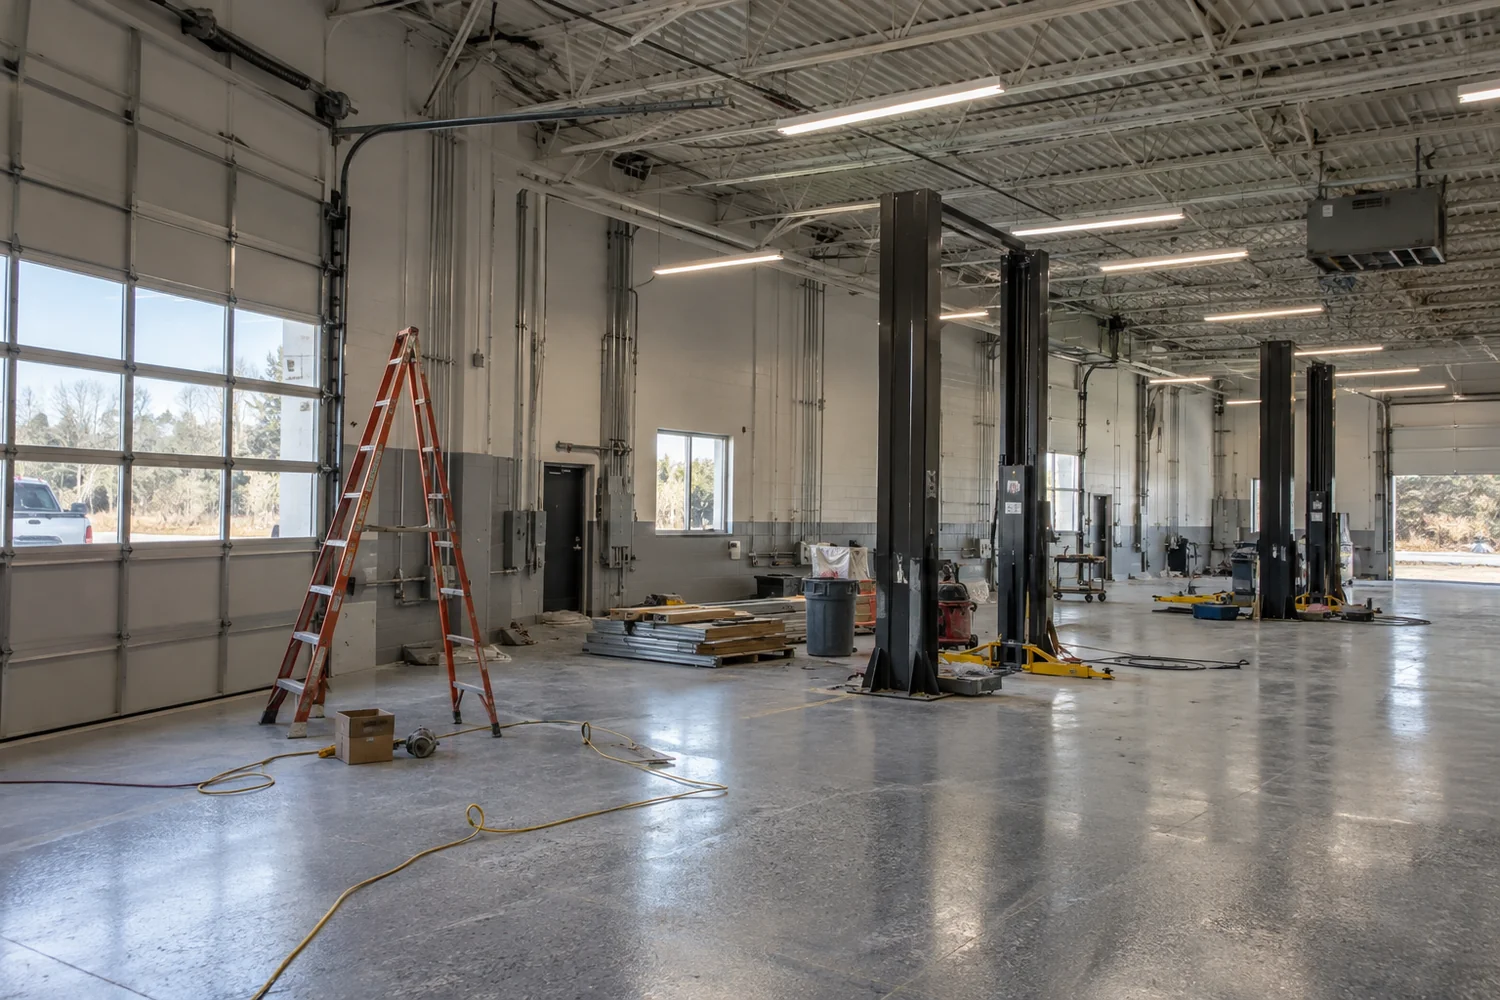
Representative illustration: Collision Center Project
Representative illustration · not a photograph of this project

New Jersey

Collision Center Project

We coordinated the trades and construction schedule, with supervision on site.

What the work made possible

The final work and accounting were completed together, giving the client the final cost information when the work was finished.

Representative illustration: Specialty Door Planning
Representative illustration · not a photograph of this project

Quakertown, Pennsylvania

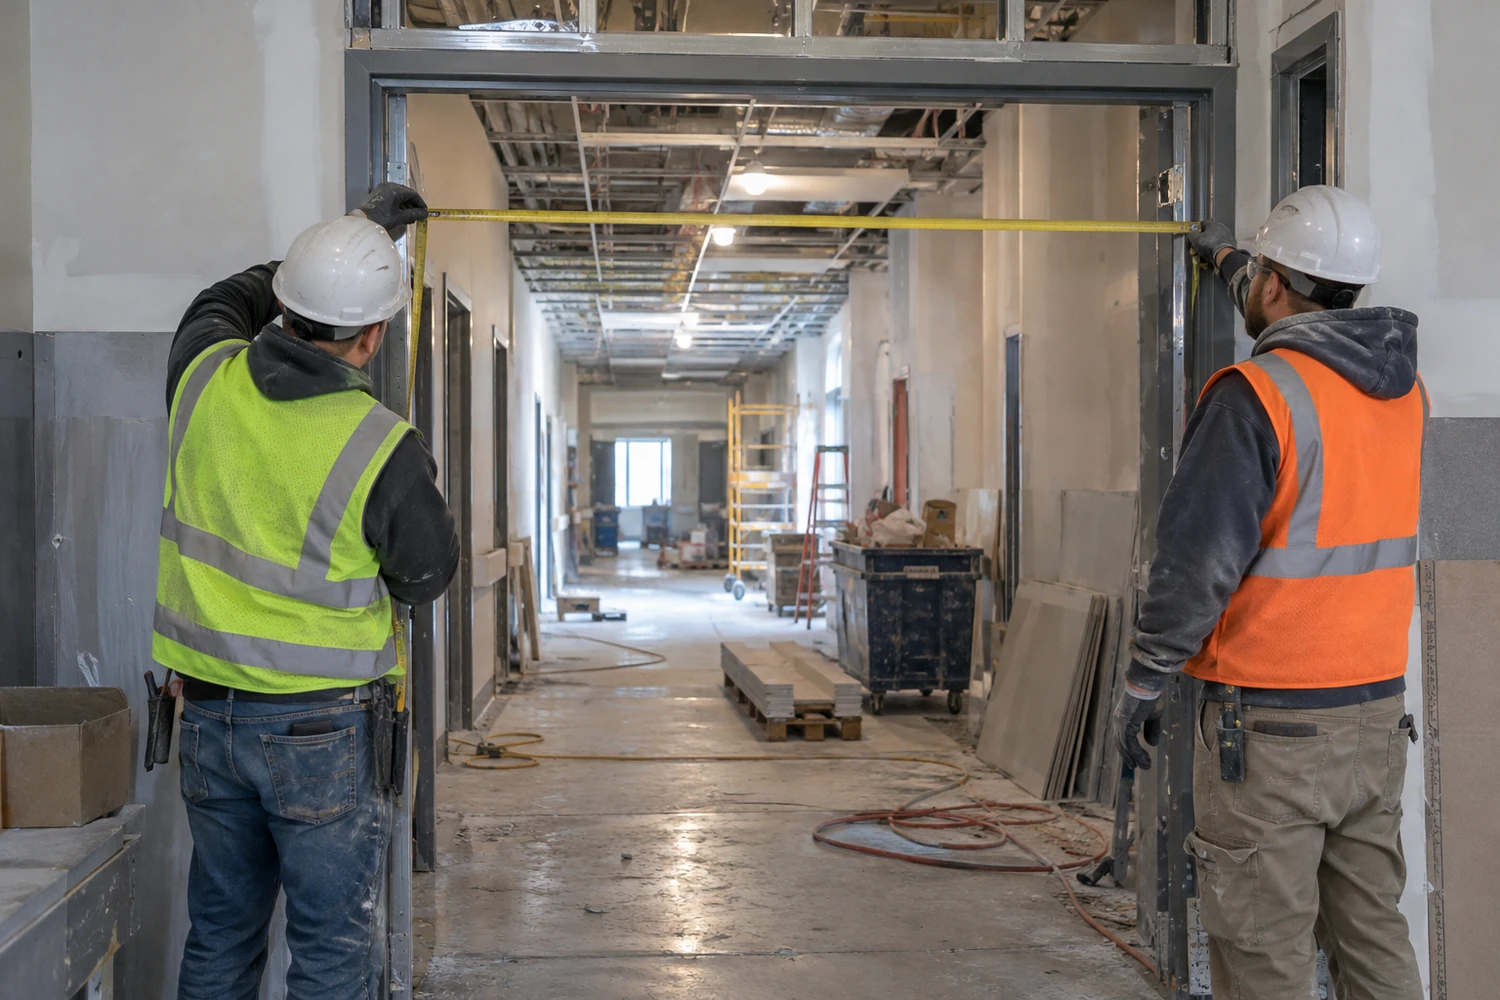
Specialty Door Planning

CPS worked with the client’s team to confirm the type and size of a morgue door as part of planning the interior work.

What the work made possible

The door requirements were clarified before procurement, so the specification could be used for ordering.

What does your property need?

Tell us about the location, the work, and the timing.

Tell us about your project